
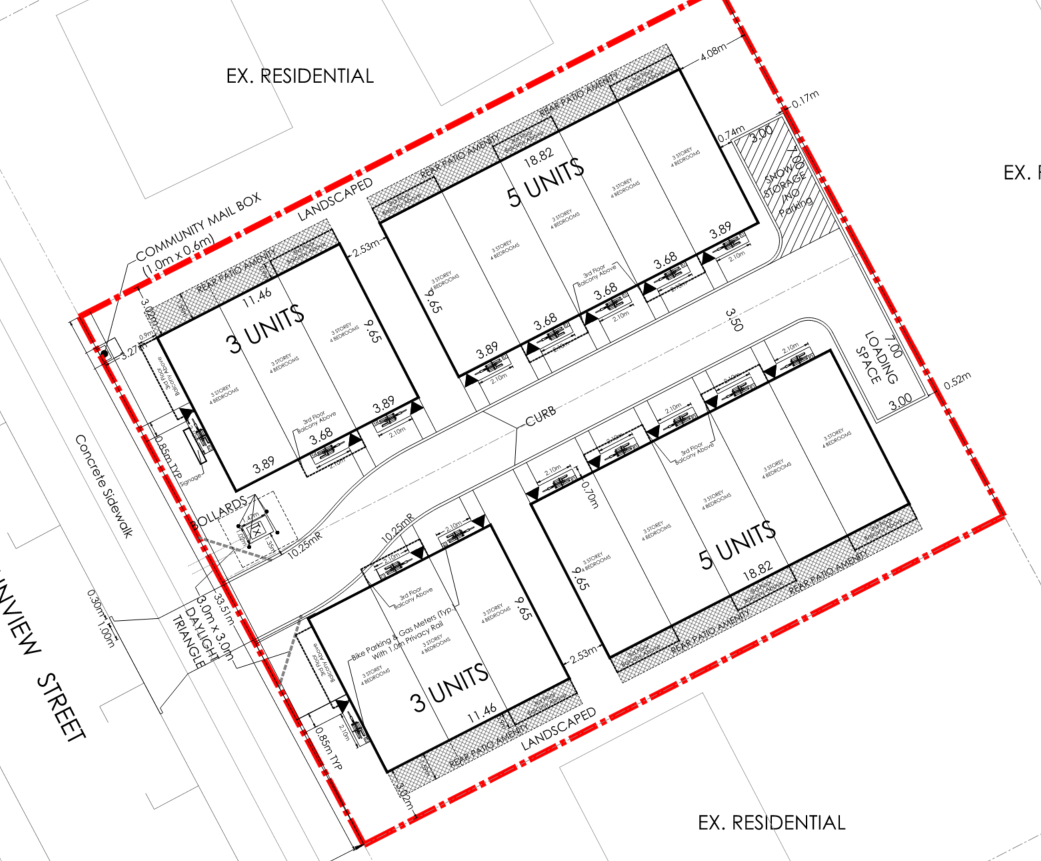
272-274 Sunview Street - Z-26-21
Changes to the Zoning Bylaw for this location are required before a permit can be issued. This means that they submit an application that is reviewed by city planners and other agencies plus City Council before anything can be built.
MHBC Planning is proposing to build 4 townhouse buildings at 272-274 Sunview Street in with 16 units with 1 loading space.
Zoning bylaw changes requested include:
- lift the holding provision;
- increase the maximum permitted density from 250 to 476 bedrooms/ha;
- reduce the rear yard setback from 7.5 metres to 4.0 metres;
- increase the permitted balcony projection from 0.6 to 0.9 metres;
- reduce the cluster development street line setback from 6.0 metres to 3.0 metres; and
- reduce the cluster development interior lot line setback from 7.5 metres to 3.0 metres.
Building Height, Units, Housing Types
Building Height: 3 storeys
Number of units: 16
Unit sizes: four-bedroom units
Housing types: Townhouse
Give feedback
Ask a question, read answers
Questions and answers will be published on this site for public viewing. If your username includes your first or last name, or your email address, these will be available for public viewing. Do not include personal or identifying information in your question; if your question is of a personal nature, consider contacting a member of the project team directly. For more information, please refer to our privacy policy.
Questions will be answered by a member of the Planning department within two business days. Some questions may require more time but they will be answered as soon as the information for the response can be collected.
Submit a question and the assigned project lead will be notified.
To ask a question you must create an account or log in.
These are the people that are listening and responding to your questions.
The Project Team
Development Planning Division
{{question.description}}


