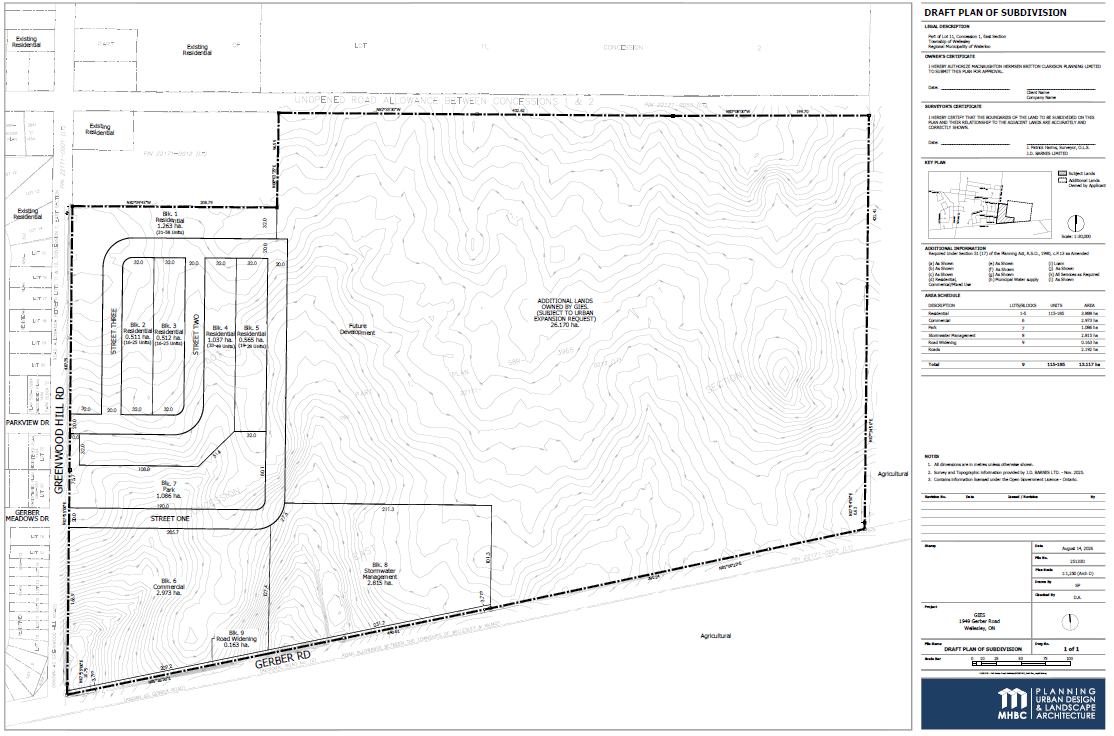
Draft Plan of Subdivision and Zoning By-law Amendment Application for 1949 Gerber Road
The Township of Wellesley has received complete applications for a Draft Plan of Subdivision and Zoning By-law Amendment for a portion of 1949 Gerber Road. Details of the applications include:
- The applications are for development of a mixed use residential and commercial subdivision with blocks reserved for a variety of housing types such as single-detached dwellings, townhouse dwellings and multiple dwellings, a neighbourhood park, and commercial/retail uses.
- The subject lands are a total of 39 ha in area, the area proposed for development is 13 ha.
- The plan proposes between 115-185 residential units, a 3 ha commercial block, a 1 ha park block, and a 2.8 ha stormwater management block.
- The Zoning By-law Amendment proposes to rezone the lands from Agriculture (A1) to Urban Residential (UR) to permit single-detached dwellings, Urban Residential Two (UR2) to permit townhouse dwellings and Urban Commercial (UC) to permit mixed-use development with both residential and commercial/retail uses up to a height of 16 metres.
- The Zoning By-law Amendment also requests to rezone the stormwater management block from Agriculture (A1) to Open Space (OS) to permit the necessary infrastructure.
Owner: Jim Gies, James Gies Construction Limited
Applicant: Victoria Gignac & Dave Aston, MHBC Planning
Files: ZBA 03-26 & 30T-26501